
A Landmark Address Designed for Modern Kothrud Living
Experience premium high-rise living at Pratik Nagar, Kothrud with thoughtfully planned homes, lifestyle amenities and a well-connected urban address by Vilas Javdekar Developers.
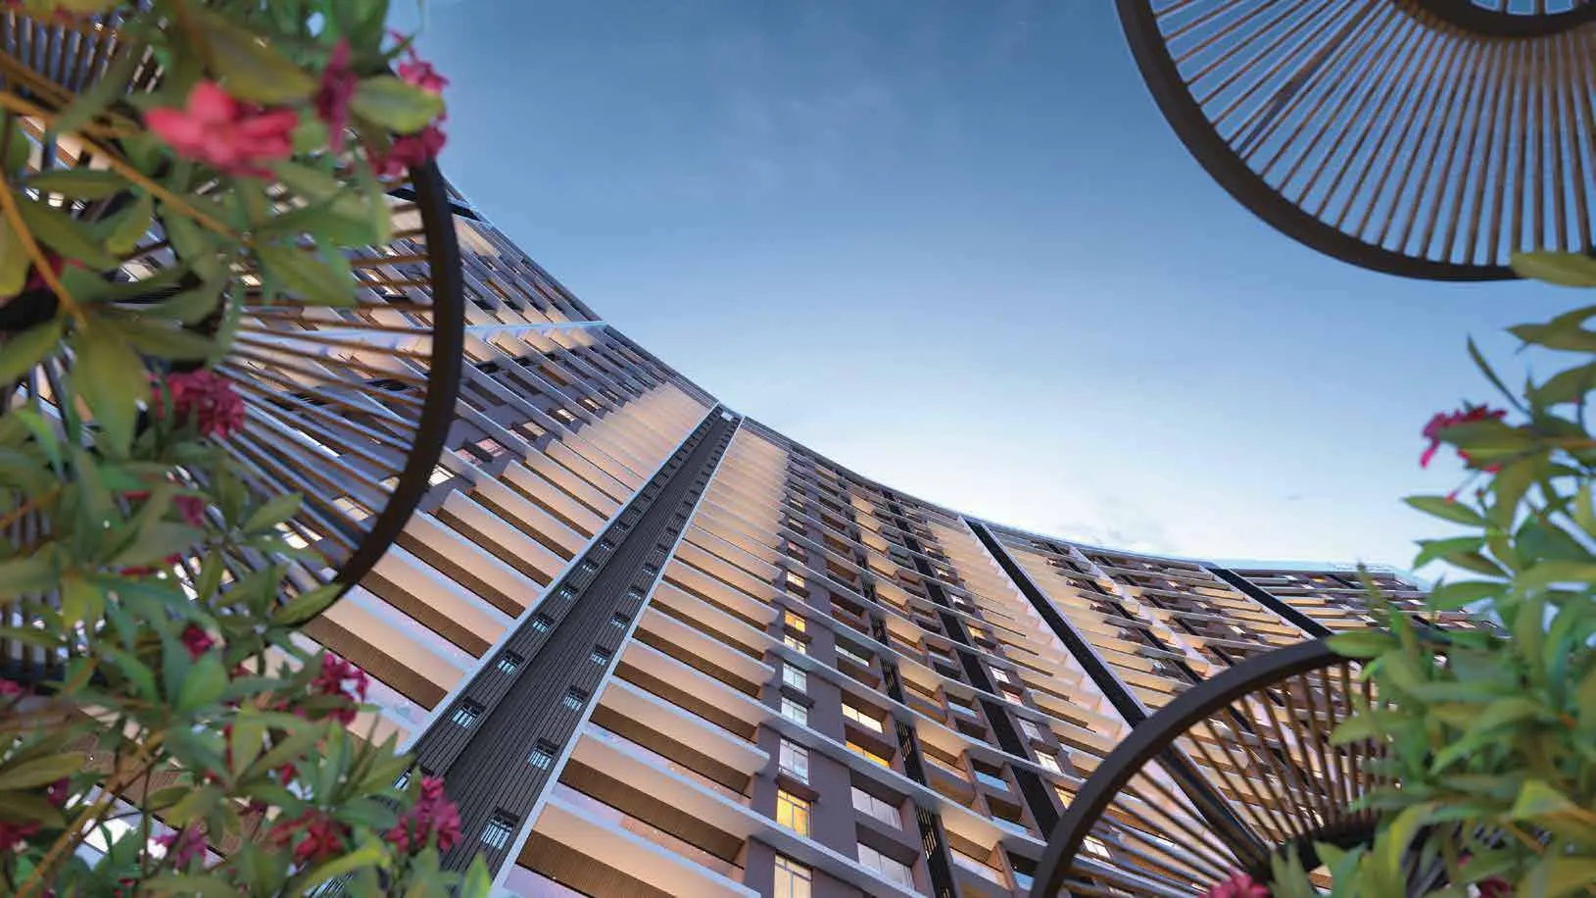
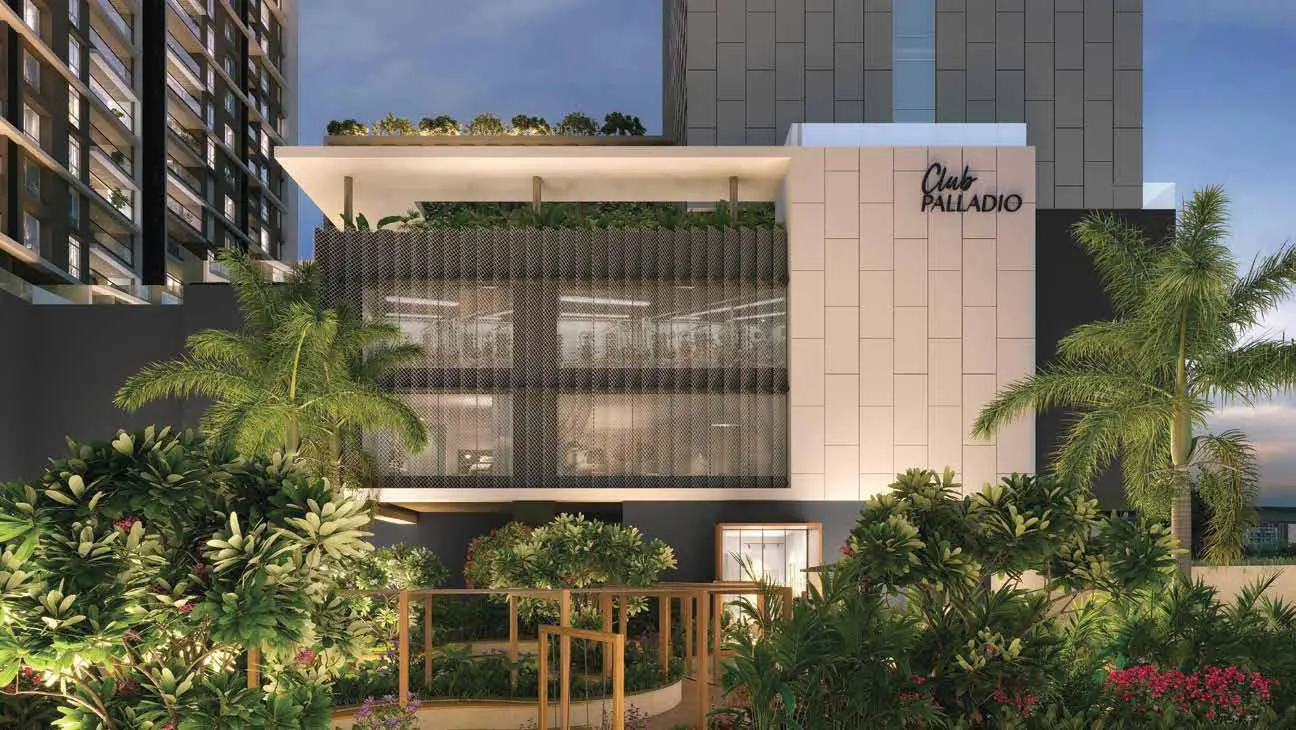
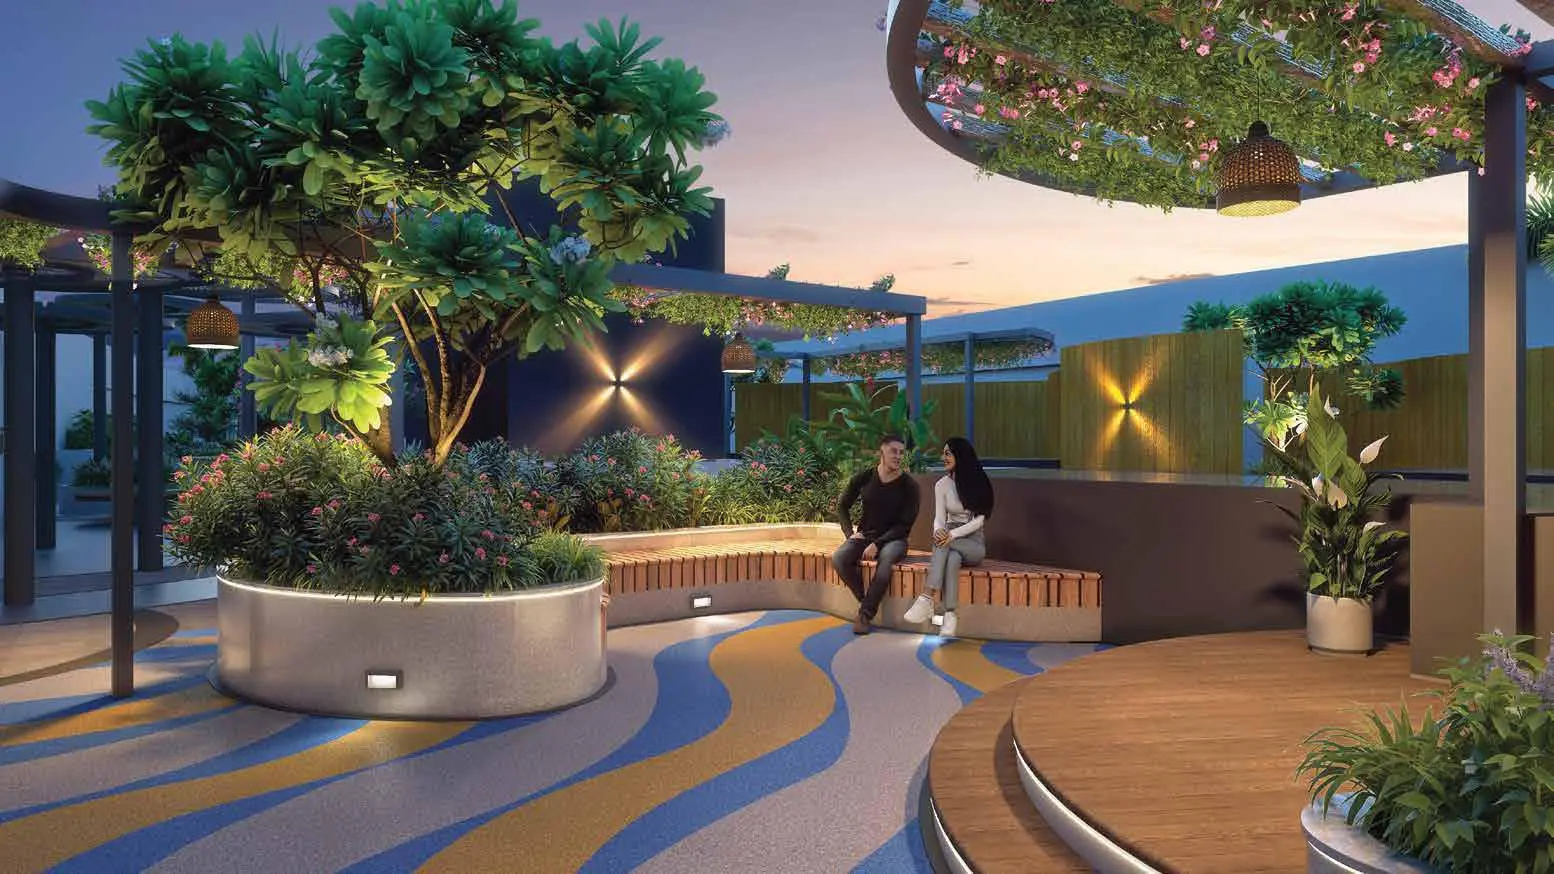
Explore Site Plan & Detailed Floor Layouts
Preview the layout planning of VJ Palladio Kothrud Central. Get access to detailed floor plans, unit configurations and tower-wise layouts after submitting your enquiry.
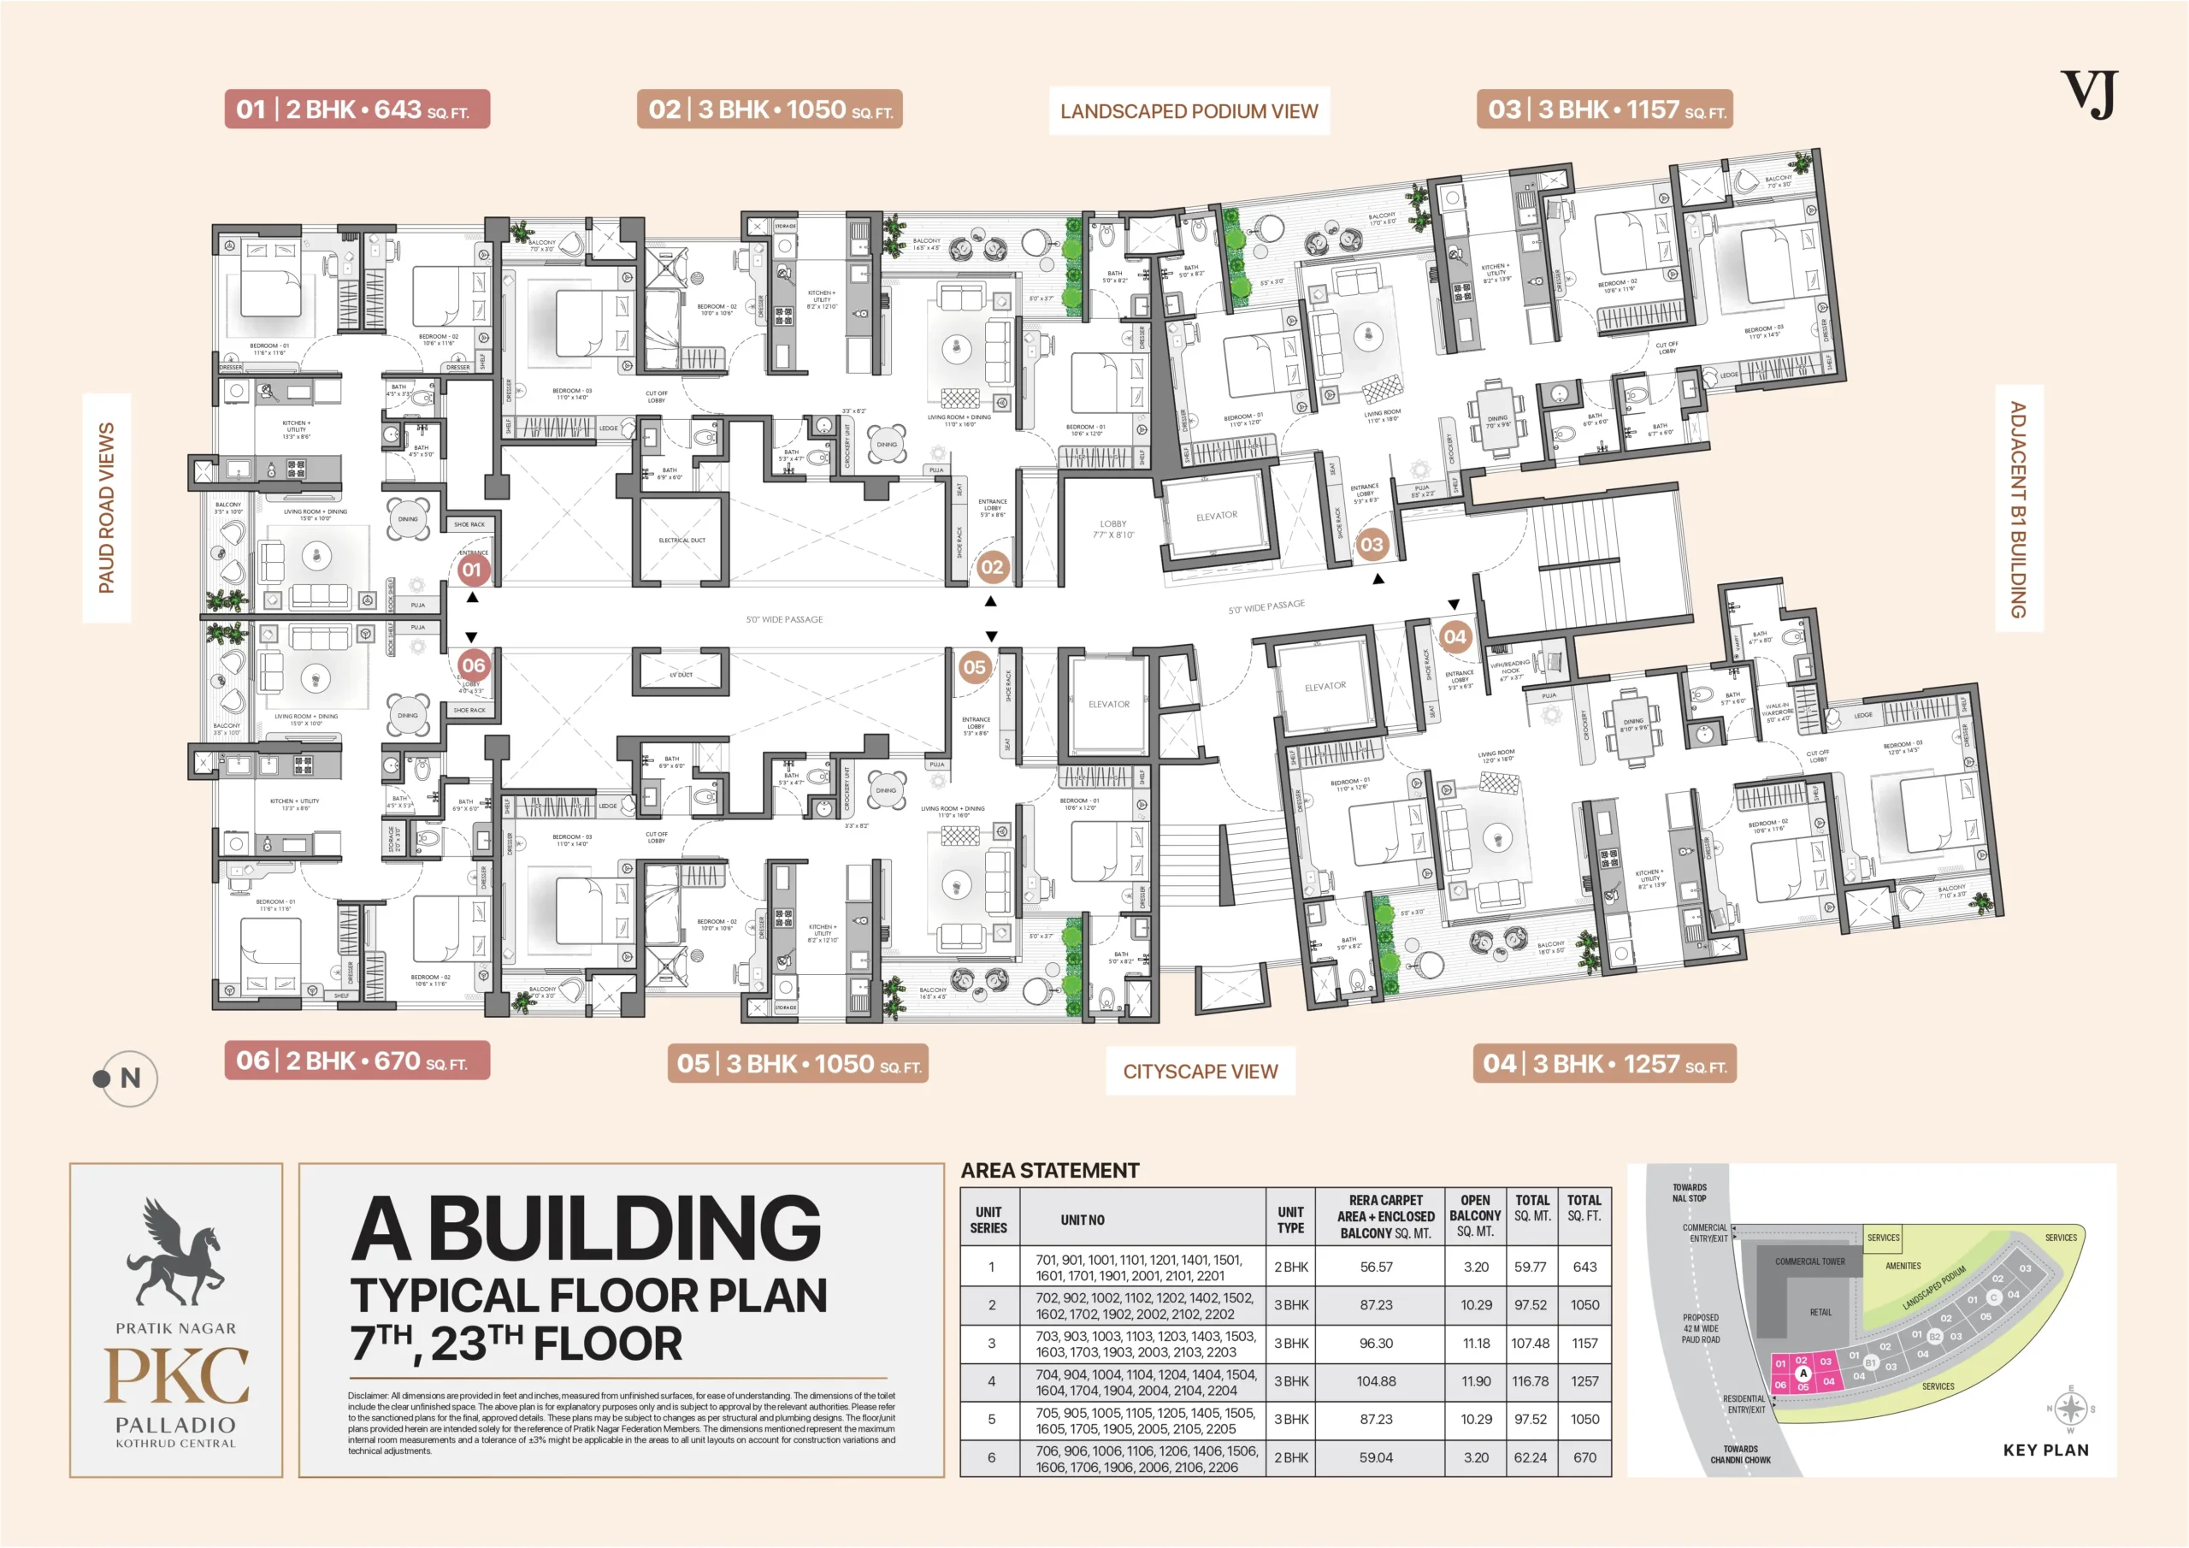
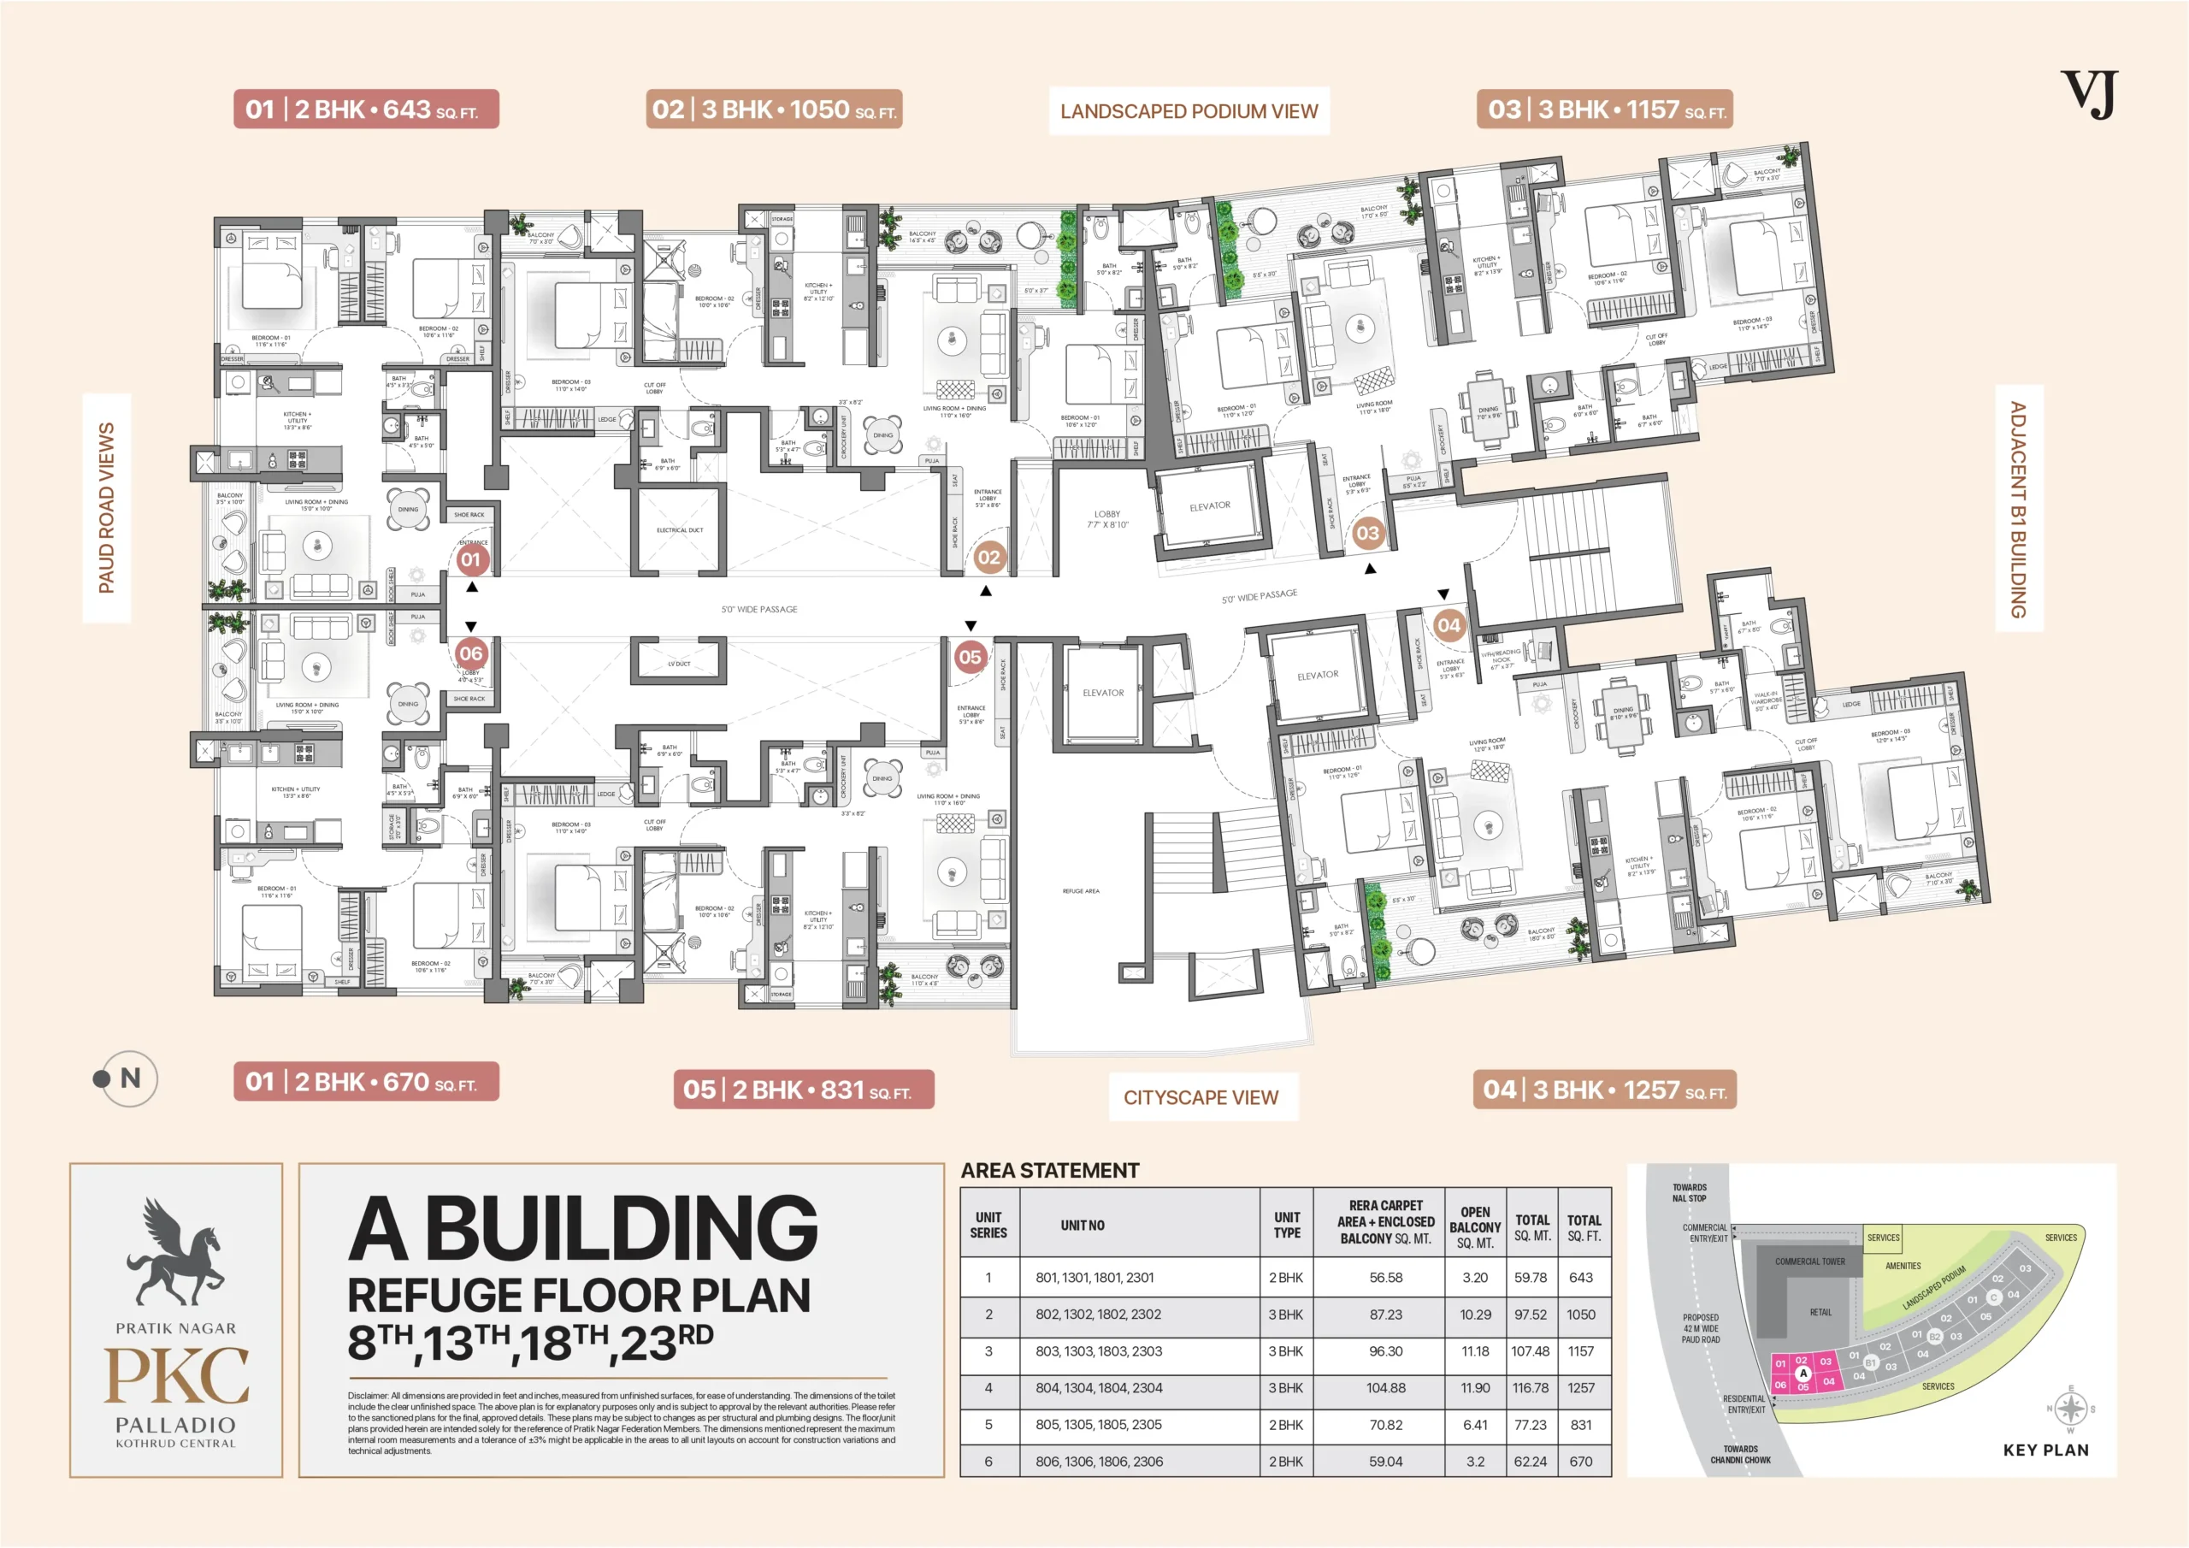
Tower A Floor Plan
Detailed unit layout preview
- Premium residential layout planning
- Preview shared for quick understanding
- Detailed plan available after lead submission
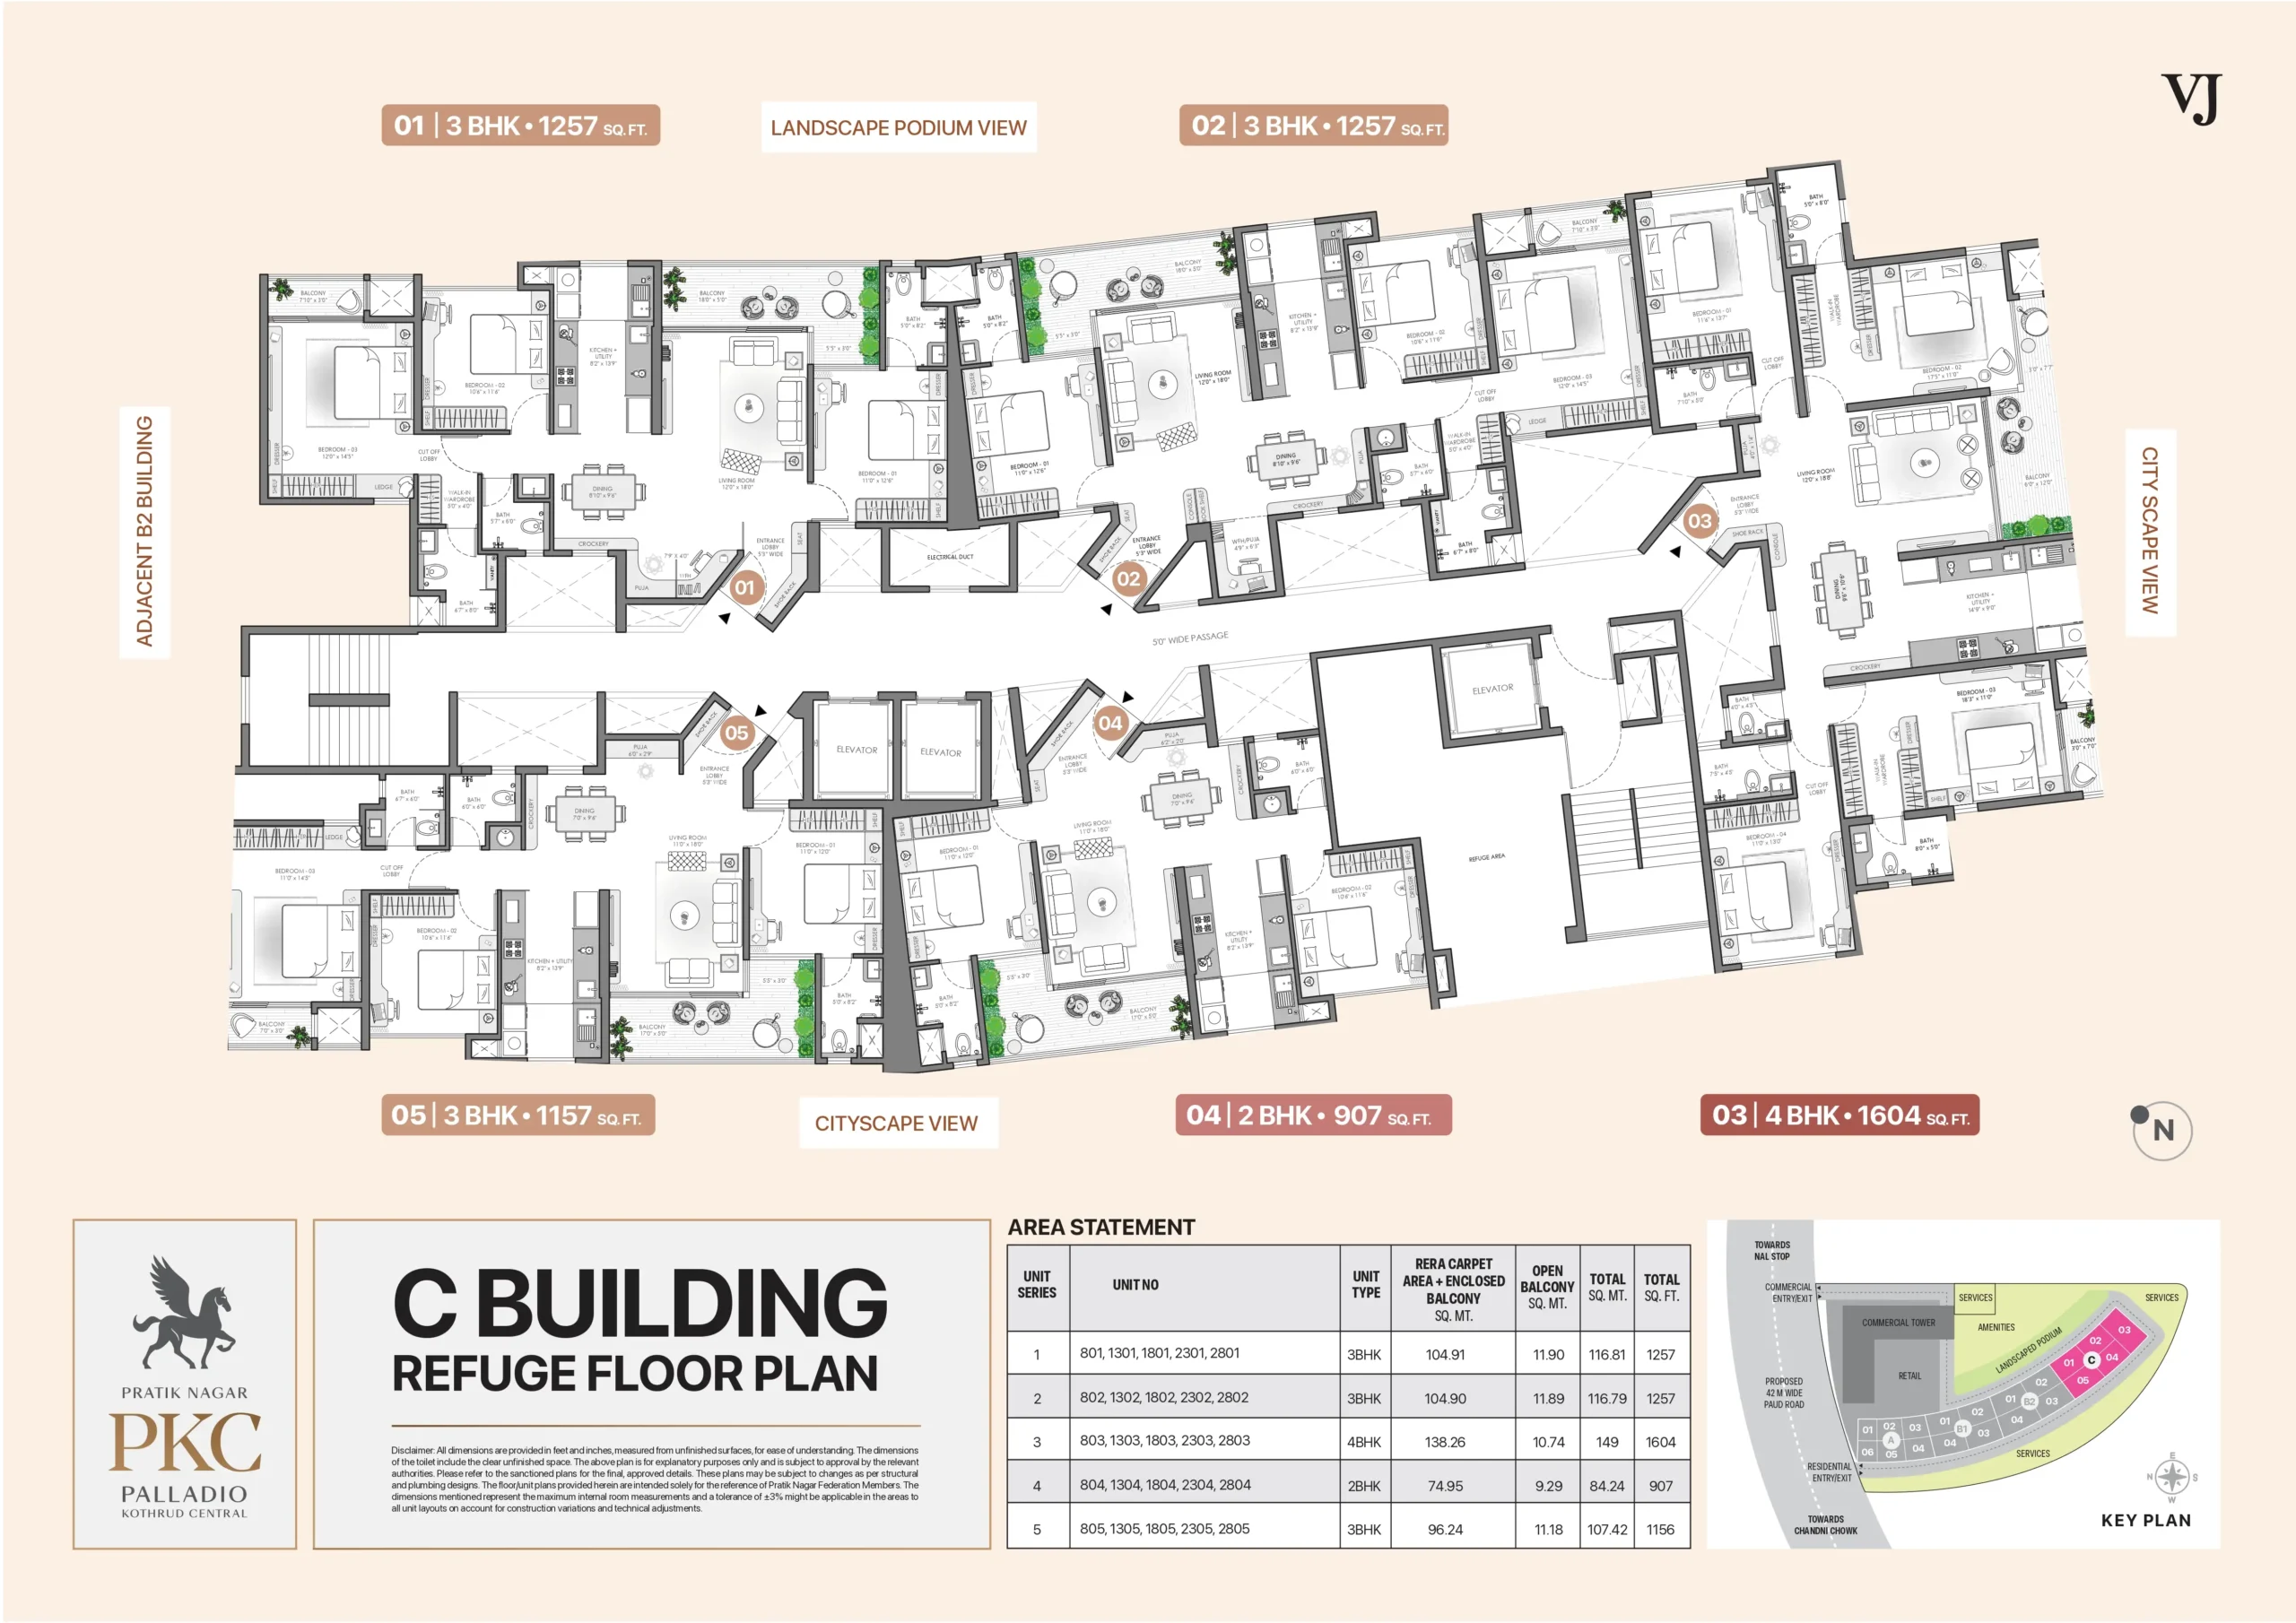
Tower B Floor Plan
Efficient space planning preview
- Thoughtfully designed circulation layout
- Quick preview for homebuyers
- Complete plan unlocked after enquiry
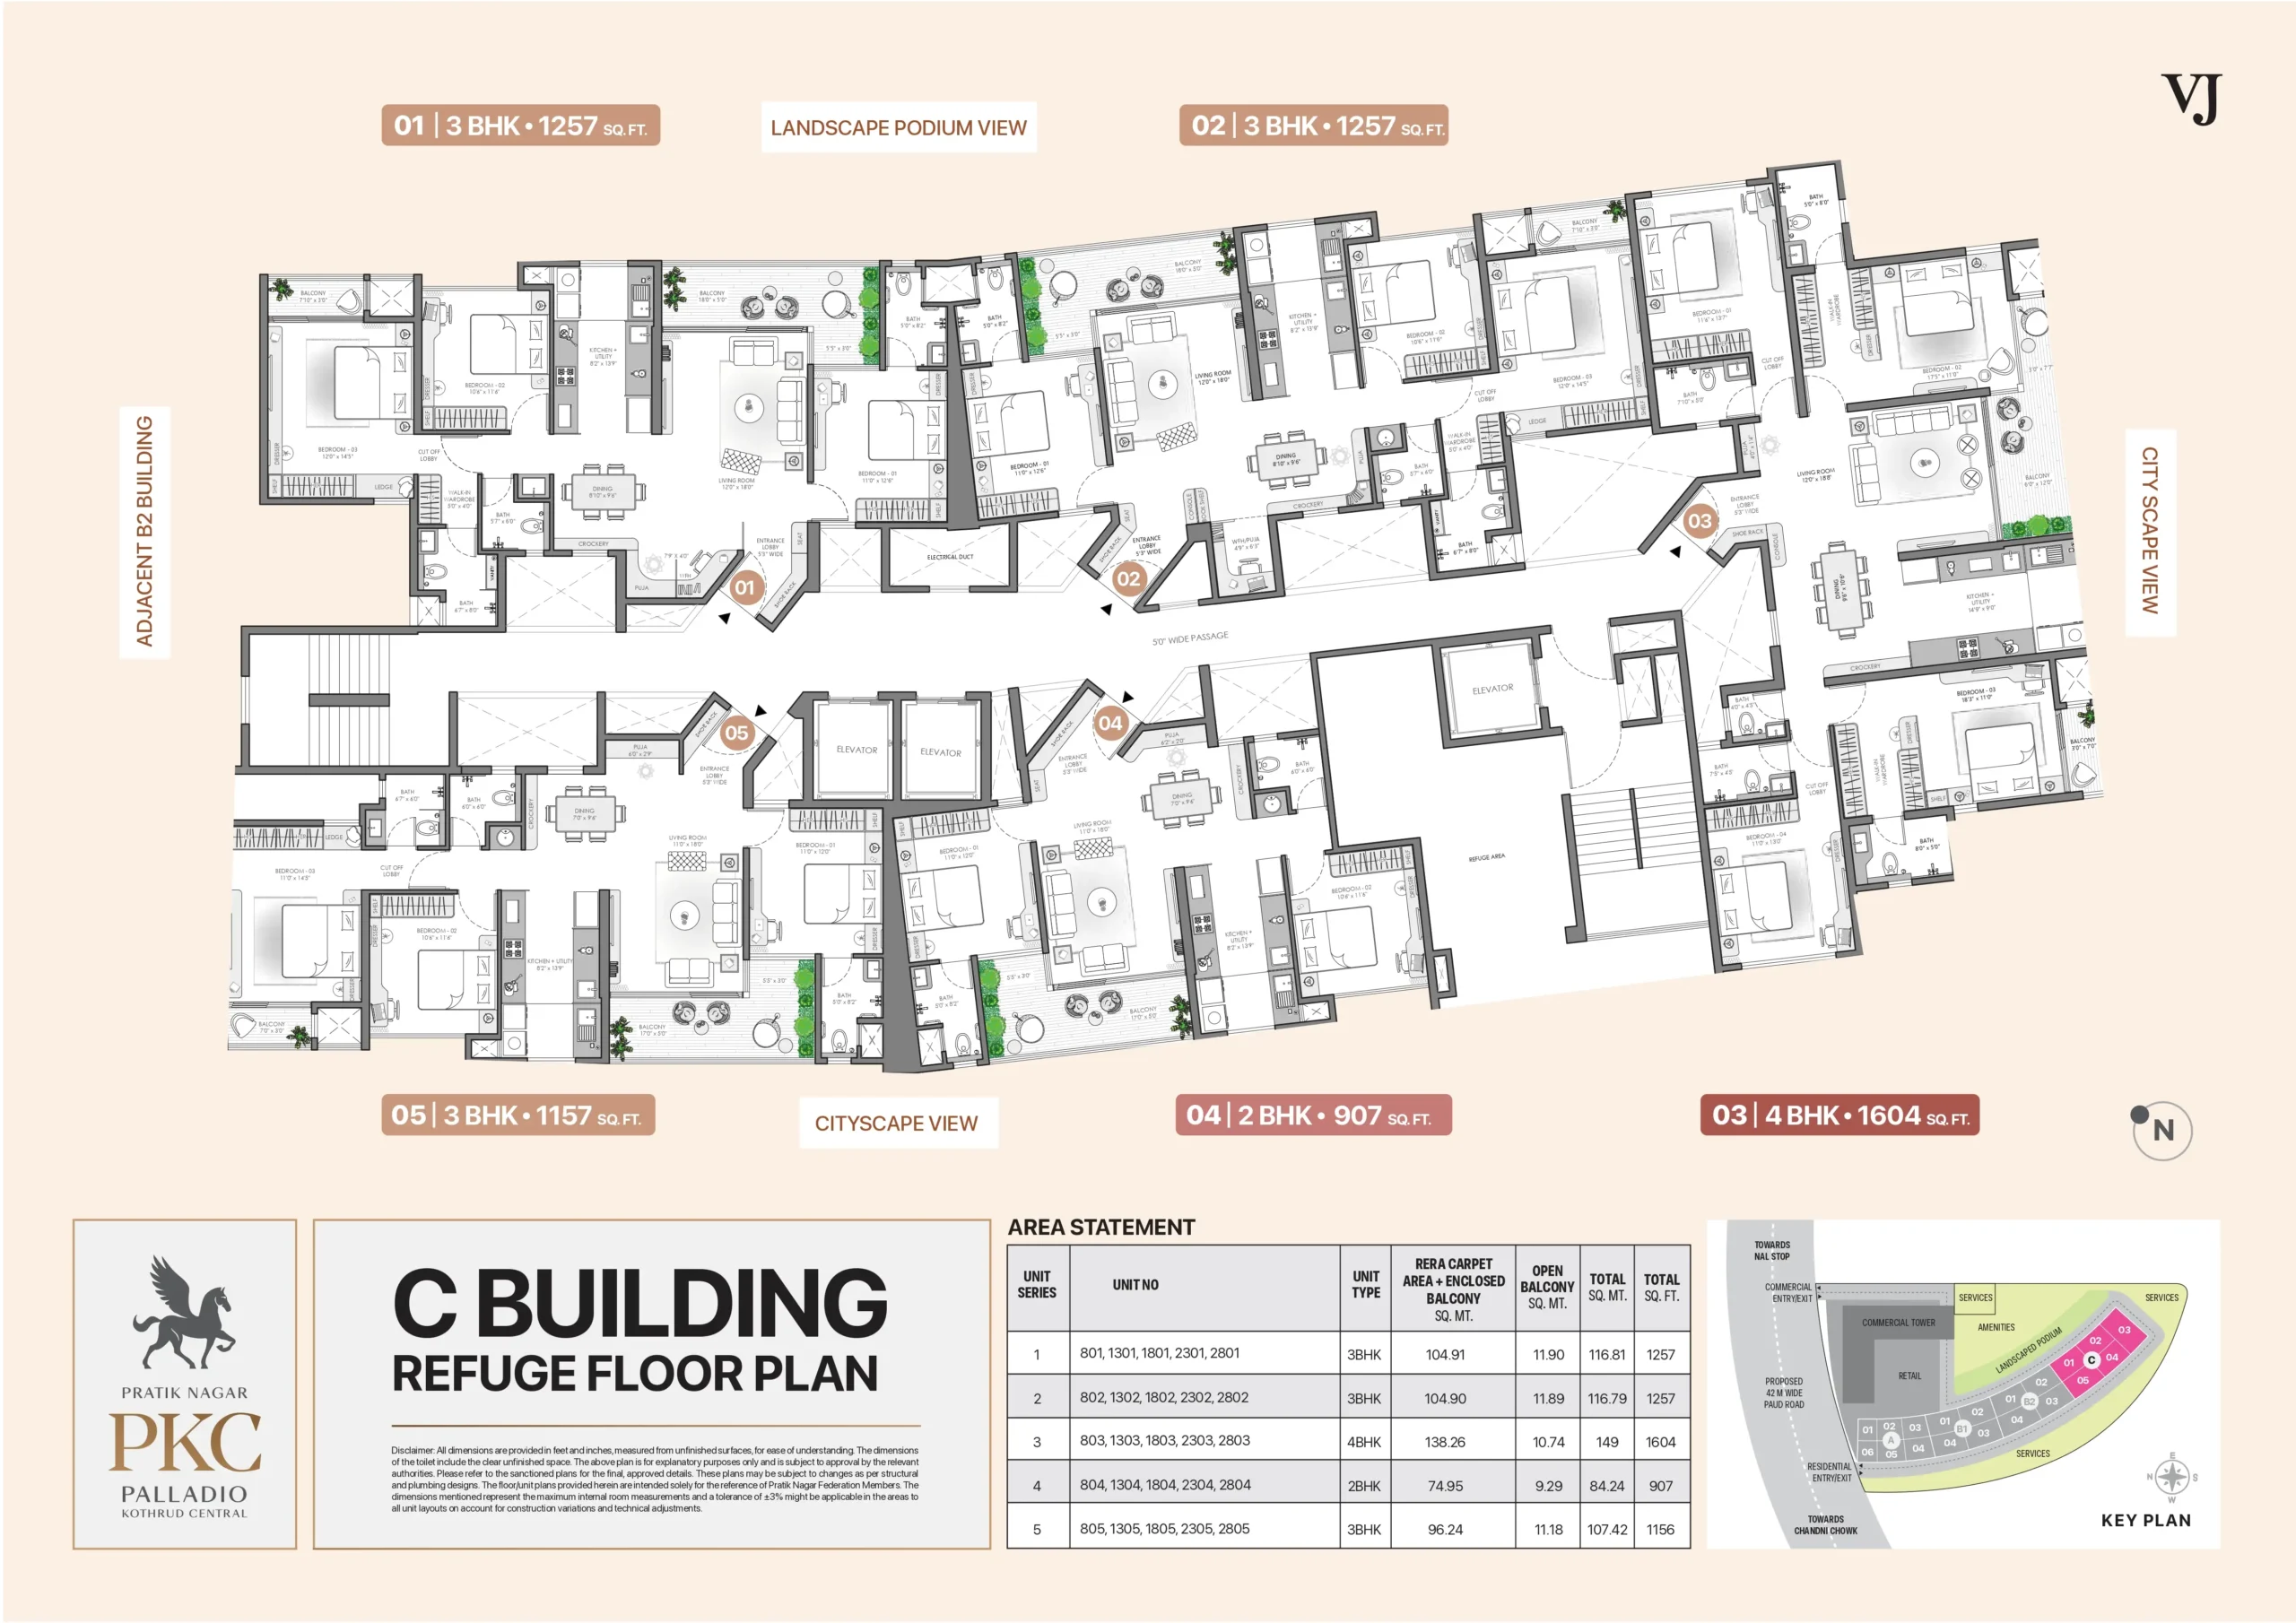
Tower C Floor Plan
Apartment layout preview
- Floor layout shown for reference
- Useful for space & room understanding
- Detailed PDF shared after enquiry
Master Layout / Plan
Overall planning preview
- Helpful for overall project understanding
- Ideal before site visit decision
- Detailed layout available after lead capture
Want Tower-wise Plans & Unit Layouts?
Submit your details to receive detailed floor plans, site layout and available unit information on call or WhatsApp.
50+ Lifestyle Amenities for Every Age Group
From Club Palladio to terrace leisure spaces, wellness zones and family-friendly activity areas, every corner of VJ Palladio Kothrud Central is designed for a complete premium lifestyle.
Club Palladio
Elegant clubhouse spaces for relaxation, social interaction and everyday premium living.
Terrace Garden
Relaxed skyline leisure spacesIconic High-Rise Living
Premium urban elevationClub & Indoor Spaces
Club Palladio, indoor games, business centre, banquet-style gathering spaces and social lounge areas.
Fitness & Wellness
Gymnasium, yoga zones, meditation spaces and active wellness areas for everyday healthy living.
Kids & Family Zones
Family seating, activity areas and thoughtfully designed social spaces for all age groups.
Terrace Lifestyle
Terrace garden zones, sky-level sit-outs and landscaped leisure pockets designed for relaxation.
Daily Convenience
Convenient community planning, smooth access, parking support and integrated lifestyle comfort.
Community & Calm Spaces
Spaces created for peaceful moments, social interaction, senior-friendly comfort and community bonding.
Experience a Lifestyle Beyond Just the Apartment
Get the complete amenities list, project highlights and site visit support after submitting your enquiry.
See the Design, Spaces and Surroundings
Explore East, West, North and South facing views from VJ Palladio Kothrud Central before planning your site visit.
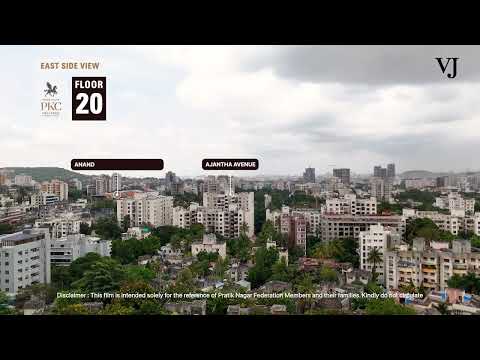
East Facing View
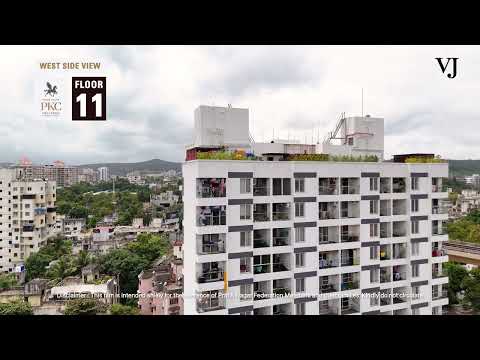
West Facing View
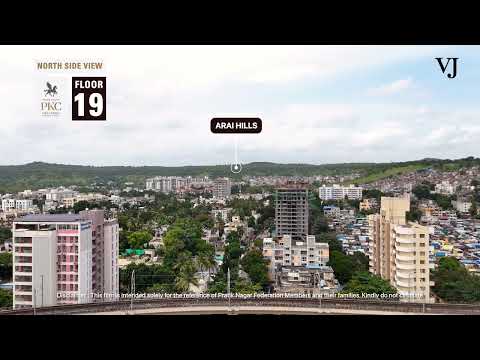
North Facing View
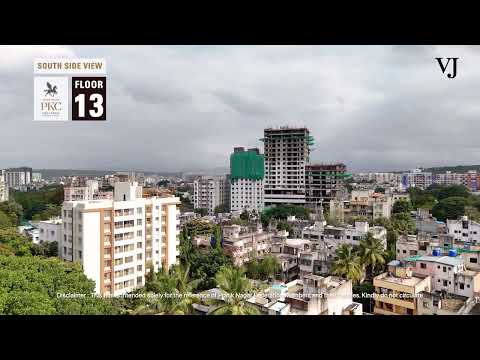
South Facing View
Want to Experience the Actual Site View?
Book a guided site visit and understand tower orientation, available units, floor options and view preferences with our project advisor.
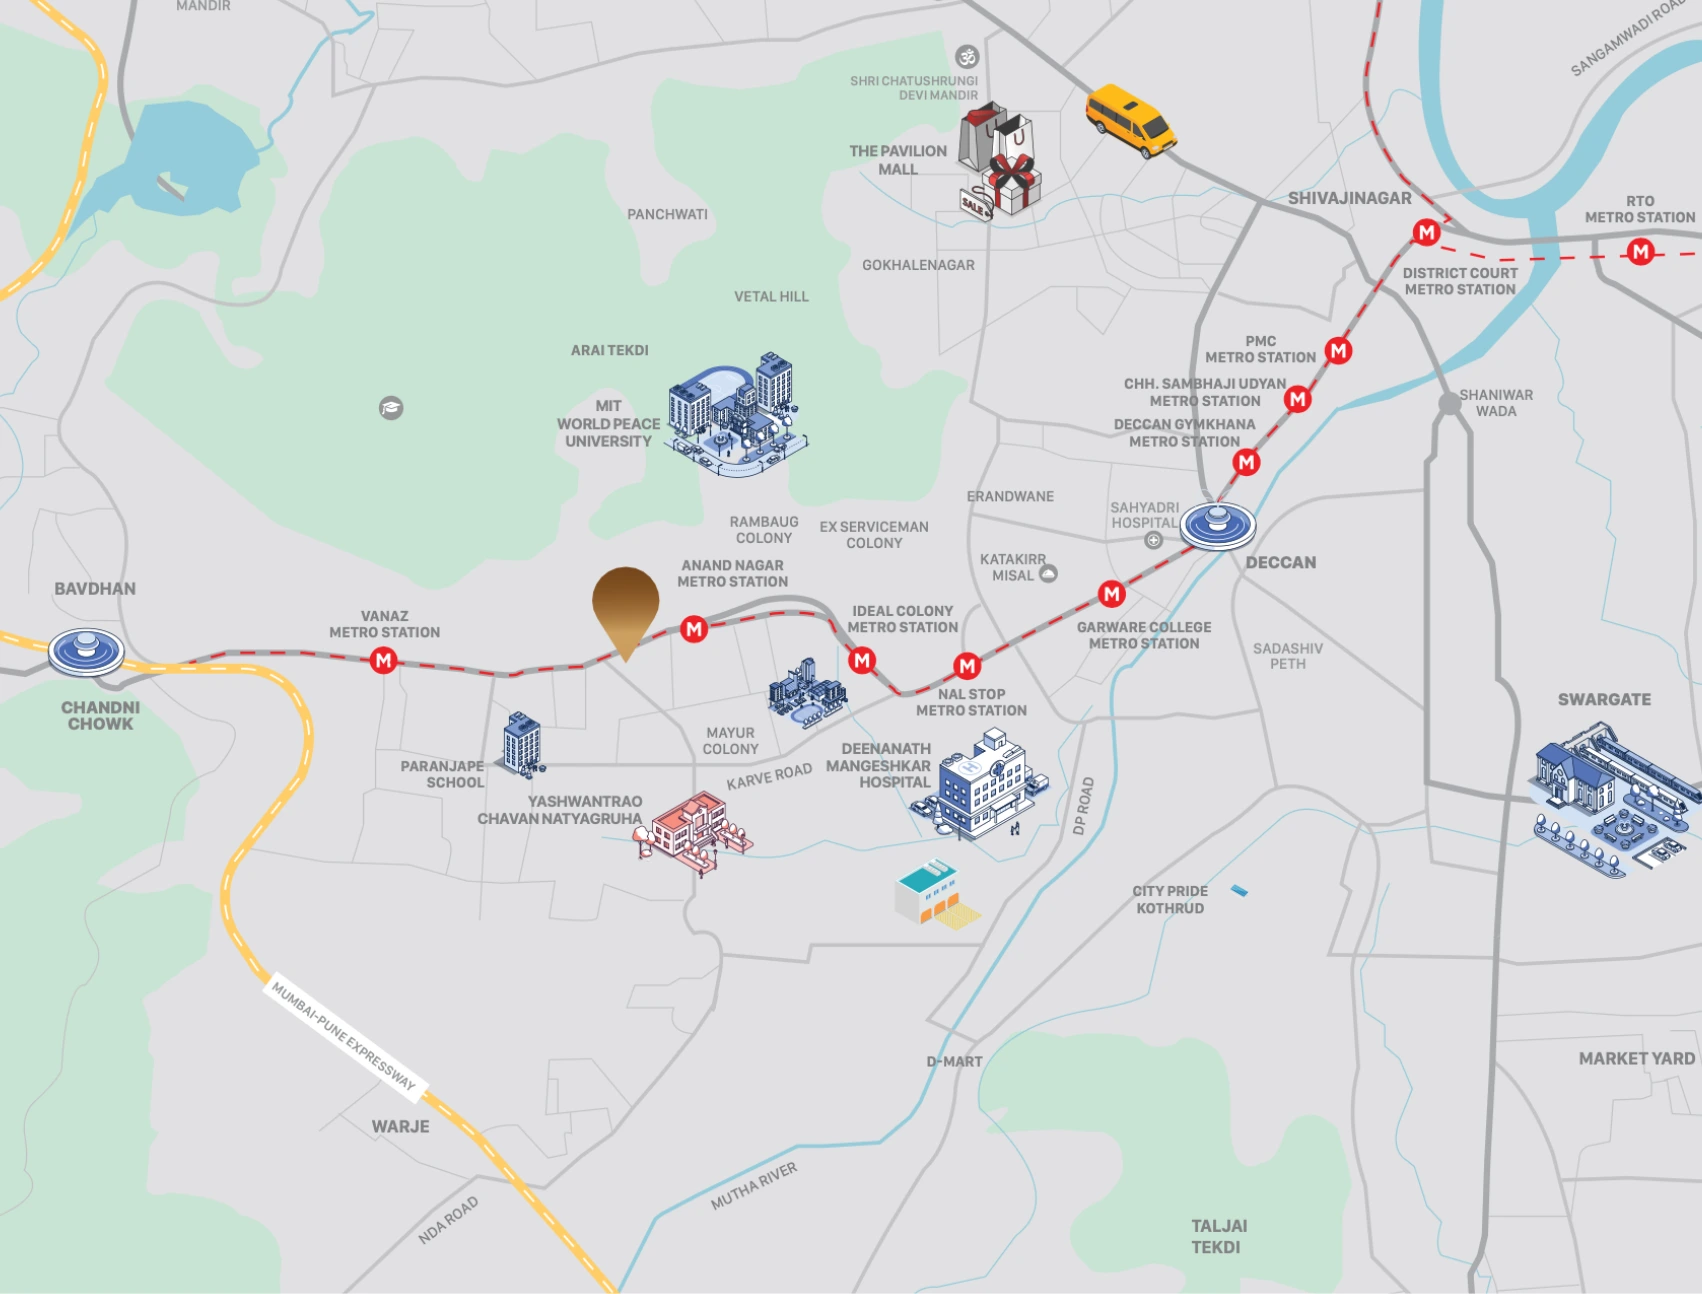
Prime Kothrud Connectivity
Located at Pratik Nagar, Gujrat Colony, Kothrud — close to metro stations, hospitals, schools, shopping zones and key city routes.
Palladio Kothrud Central
By Vilas Javdekar Developers
Pratik Nagar, Gujrat Colony, Kothrud,
Pune, Maharashtra 411038
Get Latest Price Sheet & Floor Plans
Share your details to receive updated pricing, available units, floor plans and site visit assistance for VJ Palladio Kothrud Central.